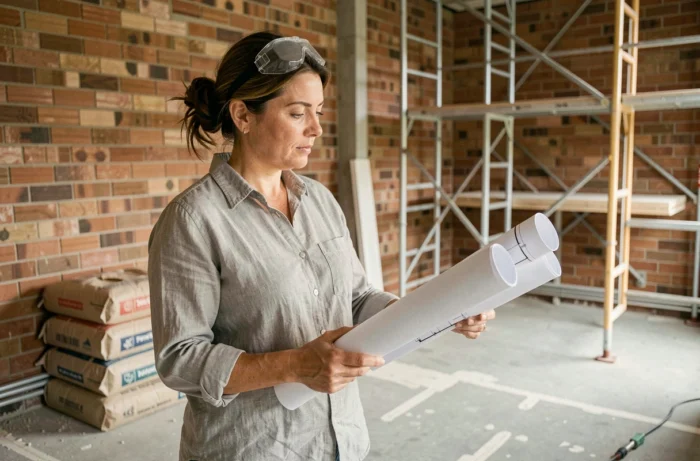
Interior renovation refers to all interventions that modify the existing structure of a home, from secondary structural work (partitions, networks) to finishes (coatings, painting). Successfully completing such a project requires mastering a precise technical sequence: each work package conditions the next, and a sequencing error results in costly rework.
Recent regulatory changes affecting project preparation
Before considering plans or materials, current regulations redefine administrative procedures. Two developments deserve special attention for any project launched in 2025-2026.
The paper VAT certificate is no longer mandatory as of February 16, 2025. Certification now requires only a simple mention on the quote or invoice. For the project owner, this eliminates a document to collect before starting the work, but it makes verifying the legal mentions on each signed quote all the more necessary.
Moreover, the list of works eligible for the 5.5% VAT has been revamped as of January 1, 2025, and fossil fuel boilers were excluded as of March 1, 2025. If your interior renovation includes replacing a heating system, the choice between a heat pump, pellet stove, or gas boiler no longer has the same tax impact as before.
Checking the eligibility of each piece of equipment before approving a quote helps avoid discovering a VAT surcharge during the project.
To precisely structure the work to be done with Perspective Maison, it is useful to cross these tax constraints with the technical diagnosis of the home from the design phase.

Technical diagnosis of the home: what conditions everything else
Most renovation guides advise “listing your needs.” The true technical starting point lies upstream: assessing the load-bearing structure and the condition of existing networks.
Structure and load-bearing walls
In an old apartment (before 1950), some lightweight partitions may have taken on a load-bearing role over time, especially when work has been done on upper floors. A structural engineering firm or an architect identifies these elements before any demolition. Opening a load-bearing wall without prior study engages the civil liability of the owner and can compromise the building’s stability.
Embedded networks and ventilation
Electricity and plumbing must be addressed before installing drywall. If the drywall installer finishes their work before the electrician, it will be necessary to open the partitions to run cables and ducts, resulting in significant delays and rework costs.
Ventilation is a point of vigilance often overlooked. Insulating without reviewing the mechanical ventilation creates a risk of condensation and mold. Any improvement to the thermal envelope (wall insulation, window replacement) must be accompanied by a recalculation of ventilation flows.
Sequencing of work packages in interior renovation
The order in which tradespeople intervene is not arbitrary. Here is the technical logic to follow:
- Demolition and secondary structural work (opening walls, creating openings, floor reinforcement): these tasks generate debris and vibrations that can damage any existing installations.
- Running networks (electricity, plumbing, heating, ventilation): ducts and pipes run through partitions, false ceilings, and screeds. Everything must be in place before closing up.
- Insulation and partitioning (wall insulation, drywall installation, insulating screeds): this step fixes the geometry of the rooms and determines the exact dimensions for the kitchen, bathroom, and equipment.
- Floor and wall coverings (tiling, flooring, wall tiles, coatings): installing the flooring before the radiators or kitchen furniture exposes the boards to tool impacts and scratches.
- Installation of equipment and finishes (kitchen, bathroom, lighting, painting): this package comes last to protect surfaces and ensure a clean finish.
Each package depends on the previous one, and artisans must coordinate on a shared schedule. A one-week delay in plumbing can delay the drywall installer, then the tiler, creating a domino effect throughout the project.

Renovation budget: priority areas for arbitration
The budget for an interior renovation is rarely distributed evenly. Two areas account for the majority of expenses: the bathroom and the kitchen, which combine plumbing, electricity, coverings, and technical equipment.
A common mistake is underestimating the cost of hidden networks (replacing an electrical panel, repairing a drainage column) at the expense of the aesthetic budget (painting, decor). Finishes represent the visible part of the project, but the networks ensure its durability and compliance.
Materials: the quality-durability ratio
The choice of materials for interior design is not limited to aesthetics. A full-body porcelain tile withstands impacts better than a fine glazed tile but is more expensive to install. A laminate floor is suitable for an apartment with underfloor heating, whereas solid wood flooring may risk warping.
Prioritizing durability in structural areas (flooring, insulation, joinery) helps limit future interventions. Easily replaceable elements (painting, faucets, lighting) can tolerate a more economical choice.
France Rénov’ obligation for professionals starting October 2026
As of October 1, 2026, energy renovation professionals will be required to reference France Rénov’ in their communication materials. This obligation stems from the law of June 30, 2025, against fraud in public aid, specified by a decree of July 7, 2026.
For individuals undertaking energy improvement work, this is an additional indicator of seriousness: a craftsman who does not mention this reference after this date is not complying with their legal obligations.
A well-managed interior renovation project relies on a solid structural diagnosis, rigorous sequencing of work packages, and budgetary decisions made regarding technical areas. The regulatory developments of 2025-2026 simplify certain administrative procedures while tightening requirements for equipment eligible for reduced VAT rates.