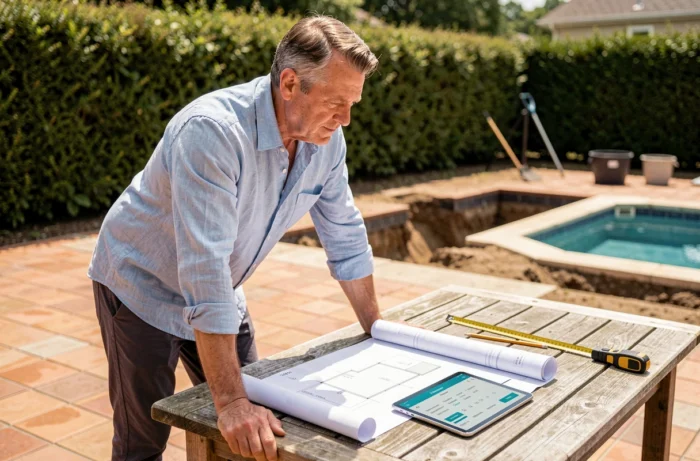
The footprint of a swimming pool corresponds to the vertical projection of the basin onto the ground, including coping and overhangs. This area, defined in Article R.420-1 of the Urban Planning Code, determines the type of authorization required before excavation. Using a calculation simulator allows for obtaining this figure accurately and anticipating the administrative procedures that follow.
Swimming pool footprint: what the simulator really calculates
A dedicated simulator does not simply multiply length by width. It incorporates elements often overlooked in a manual calculation: the coping, the paved area adjacent to the basin, and especially the pool cover if it rests on ground anchor points. Each component fixed to the ground is included in the vertical projection.
To correctly fill out a swimming pool footprint calculation simulator, you need to have the external dimensions of the basin (not the internal dimensions), the width of the coping or the attached paved area, and the overall dimensions of any fixed cover. The simulator adds these projected areas and displays a result in square meters that will be directly used in the urban planning file.
One point remains misunderstood: an above-ground pool installed for more than three months a year creates a footprint. The simulator treats this case the same way as an inground pool, as the Urban Planning Code does not distinguish between construction methods, but rather the duration of installation.

Urban planning authorization thresholds related to swimming pool footprint
The result from the simulator is only relevant when compared to regulatory thresholds. Three levels condition the continuation of the project:
- Up to 5 m² of footprint, no authorization is required. This threshold mainly concerns embedded spas or very small cooling basins.
- Between 5 and 20 m² (or up to 40 m² in urban areas covered by a PLU), a prior declaration of works is sufficient in most cases.
- Beyond these thresholds, a building permit becomes mandatory, especially when the pool cover exceeds 1.80 m in height.
The common pitfall is to only consider the surface of the basin. An 18 m² basin with 50 cm coping all around generates a footprint significantly greater than 20 m². The simulator avoids this underestimation by adding each declared component.
The technical room, a footprint component often overlooked
The technical room (pump, filter, electrical box) constitutes an ancillary construction. If it is built and covered, it develops its own footprint. On a plot already close to the threshold, these few additional square meters can shift the project from a prior declaration to a building permit.
A comprehensive simulator offers a dedicated field for the technical room. Entering its overall dimensions, even approximate, allows you to check if the cumulative footprint remains below the applicable threshold before submitting the file.
Reporting the footprint from the simulator in the Cerfa file
Once the footprint is calculated, it must be transcribed onto the correct form. Since 2025, the old Cerfa forms have been replaced. The prior declaration of works now goes through Cerfa 16702, and the building permit through Cerfa 16700. The old form 13703 is no longer valid.
The figure from the simulator is entered in the section dedicated to the footprint created by the project. You need to include the total value (basin, coping, cover, technical room), not just the surface of the water body. An error at this stage can lead to a refusal or, later, a request for regularization.
Ground footprint coefficient and PLU
Some PLUs set a maximum ground footprint coefficient (GFC) per parcel. This coefficient expresses the ratio between the total footprint of constructions and the area of the land. The simulator does not consult the PLU for you, but the result it provides allows you to manually check if the GFC is respected once the pool is added to the existing constructions.
To know the applicable GFC, the land use certificate for the parcel or the zoning regulations of the PLU, available at the town hall, provides the answer. Comparing the existing footprint with the projected footprint (including the pool) then takes just a few minutes.
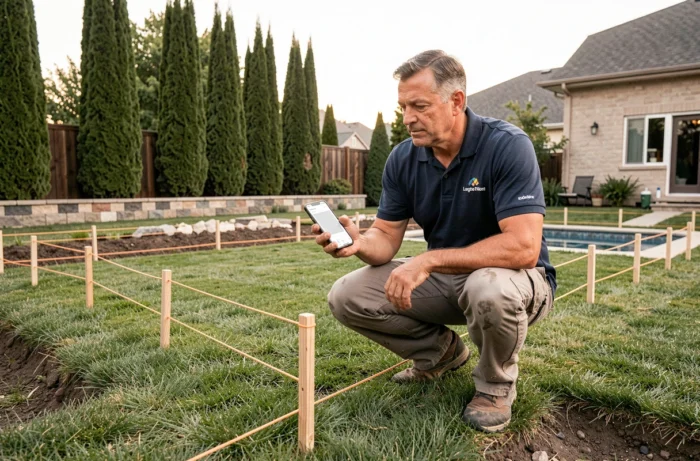
Common mistakes when calculating footprint for a swimming pool
The first mistake is entering the internal dimensions of the basin instead of the external dimensions. The footprint is measured from the outer surface of the structure, including walls. On a concrete pool, the difference can represent several square meters.
The second concerns adjacent covered terraces. A pergola attached to the basin, supported by posts anchored to the ground, counts towards the footprint. A simple stretched fabric without a fixed structure does not. The simulator cannot guess the nature of the covering: only entering fixed structures anchored to the ground ensures a reliable result.
The third mistake is forgetting the cumulative total. The footprint considered for determining the authorization is not that of the pool alone, but that of the entire project (basin, cover, technical room, covered terrace). A well-designed simulator displays this cumulative total and directly indicates the corresponding authorization regime.
The result from the simulator remains a declarative estimate. It relies on the entered dimensions and does not replace a survey by a surveyor or the verification of the PLU at the town hall. Keeping a copy of the calculation facilitates exchanges with the urban planning department if the file requires adjustments after submission.